Optimum Flooring Services Ltd is based on Water Street in Newcastle-under-Lyme, a few minutes from Stoke-on-Trent. While we install floors across the UK, North Staffordshire is our home patch, and some of our most technically demanding work has been carried out close to the office. This article looks at the kind of industry we support locally, a few of our Stoke projects, and what local businesses should think about when planning a new or refurbished floor.
Industry in Stoke-on-Trent and North Staffordshire
The Potteries grew up around ceramics, and manufacturing is still a big part of the local economy. Alongside the pottery and ceramics heritage of Burslem, Longton, Fenton, Hanley, Stoke and Tunstall, the area now has a broad mix of food production, engineering, chemical processing, healthcare and distribution.
Location has a lot to do with it. With the M6 running past Newcastle-under-Lyme and Stoke, and the A50 linking the city east towards Derby and the M1, North Staffordshire is a natural base for warehousing and logistics. Business parks such as Trentham Lakes and Lymedale in Newcastle-under-Lyme are home to a range of manufacturing, trade and distribution businesses.
Each of these sectors asks something different of a floor:
Ceramics and manufacturing sites need floors that cope with abrasion from dust and materials, heavy equipment and forklift traffic.
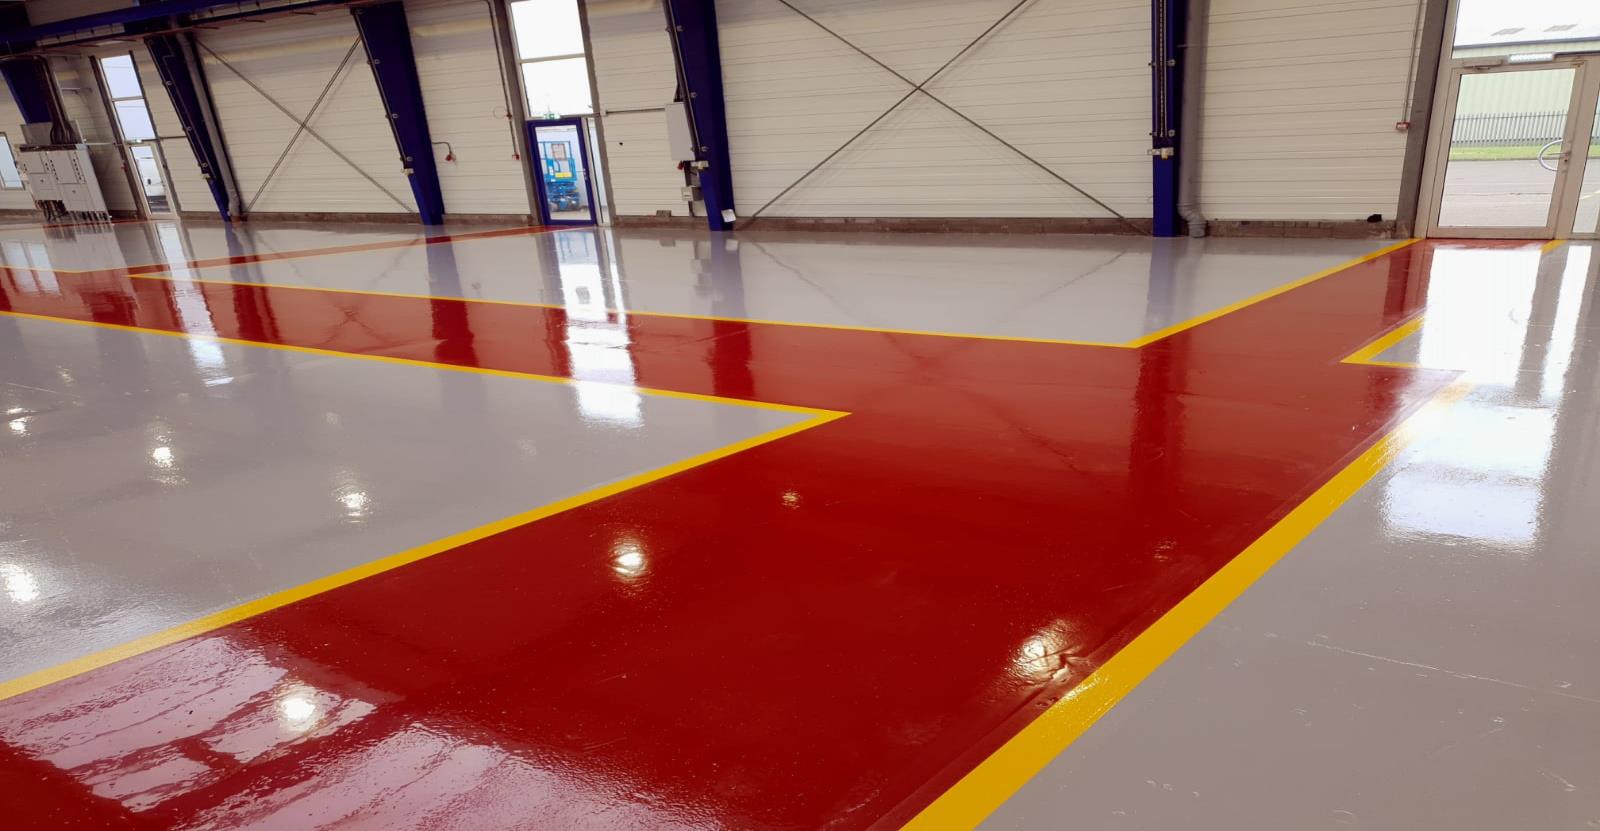
Warehousing and logistics floors take constant wheeled traffic and point loads from racking, and benefit from clear line marking for safe routes.
Food and drink production needs seamless, hygienic, slip-resistant floors with drainage, coving and resistance to hot washdown.
Chemical and process plants need floors that resist spills, oils and cleaning chemicals.
Healthcare facilities need floors that are easy to disinfect, with sealed wall junctions and minimal disruption during installation.
Recent projects in Stoke-on-Trent
Mortuary at Stoke hospital
Our work at the mortuary at Stoke-on-Trent’s main hospital is a good example of how much a hygiene-critical floor depends on preparation. The existing quartz system needed a very thorough diamond grind to prepare it and provide a mechanical key for the new floor. The main floor area was prepared using a three-phase Innovatech grinding machine, and all edge detail and curved upstands were prepared precisely with handheld nine-inch grinding machines. Every machine was fitted with a vacuum attachment to keep dust to a minimum, in line with the client’s requirements.
Our team spent extra time around the drainage run, because the previous floor had held water around the channel. To eradicate this ponding, we made sure the drainage channel sat below the new floor level. Once preparation was complete, the team installed Resdev Pumaprime TC, an epoxy resin adhesive primer, ready for the new system. You can see more on the mortuary at Stoke hospital case study page.
Chemical plant, Stoke
At a chemical plant in Stoke we refurbished both internal and external floor areas. Loose bricks at the base of walls were replaced using epoxy mortar, and the floors were mechanically ground to remove contamination from chemicals and oils. Two coats of damp-proof membrane were applied, with kiln-dried silica broadcast into the second coat for keying. A 6mm heavy-duty polyurethane screed was then laid throughout for chemical, thermal and impact resistance, finished with seamless polyurethane coving to protect the wall and floor junctions and make cleaning easier.
Warehouse refurbishment, Stoke-on-Trent
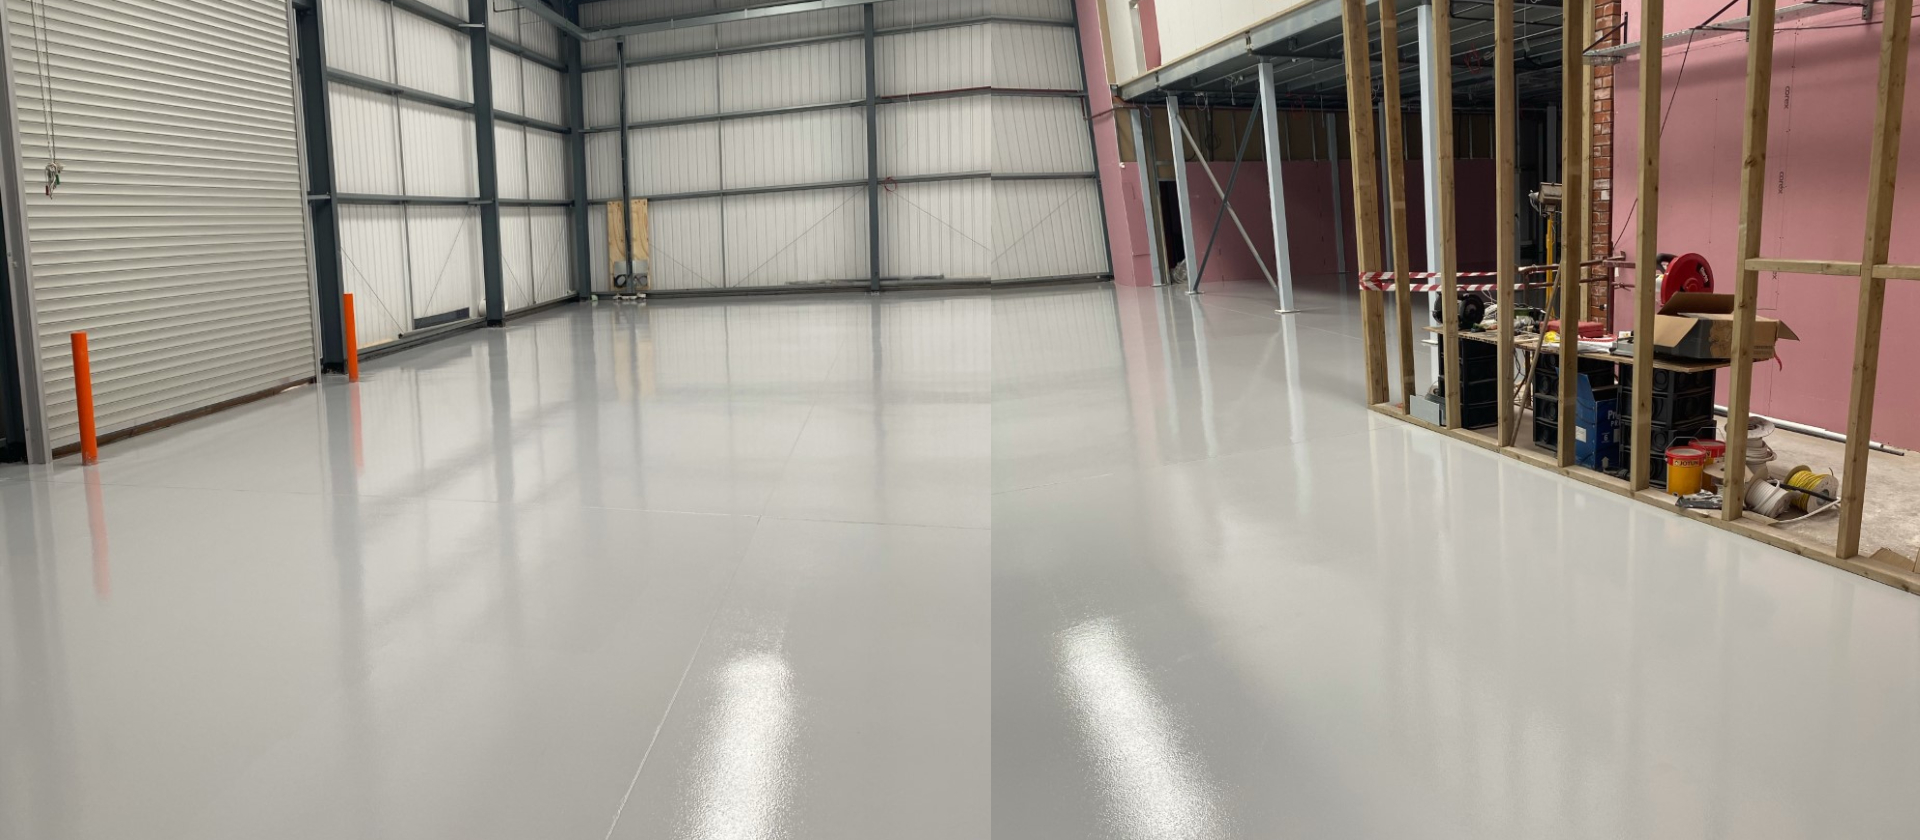
We also refurbished an ageing warehouse floor in Stoke-on-Trent that had suffered years of heavy use. Because the warehouse had to keep operating, the work was planned with the client to take place outside peak operating hours and carried out in phases. The concrete was ground, cracks and surface defects were repaired, and a high-performance epoxy primer was applied before a durable polyurethane screed. A protective sealant finished the floor, giving a hard-wearing surface for daily forklift traffic and chemical spills. If you run a warehouse locally, our warehouse flooring in Stoke page explains the options in more detail.
What these projects have in common
Different as they are, all three projects share the same approach. Each began with careful preparation by mechanical grinding with dust extraction. Each dealt with the specific problem on site, whether that was ponding at a drain, chemical contamination or keeping a warehouse running. And each used a system matched to the conditions the floor would face, rather than a one-size-fits-all coating.
That approach applies to any local project. Before we recommend a system, we want to understand what the floor needs to do, what condition the existing slab is in, and how much downtime the business can accept.
Our services for local businesses
From our Newcastle-under-Lyme base we can usually survey sites across Stoke-on-Trent and the surrounding towns quickly and mobilise with short lead times. Our services include:
Epoxy and polyurethane coatings and screeds
Fast-cure polyaspartic systems where downtime must be kept to a minimum
Diamond grinding and full surface preparation
Made-to-measure drainage, from Aco channels to food-grade stainless steel
Optimum Flooring Services Ltd is a resin flooring contractor based in Newcastle-under-Lyme, close to Stoke-on-Trent. We install epoxy, polyurethane and polyaspartic systems for industrial and commercial clients across North Staffordshire, including surface preparation, drainage and refurbishment, and we also work on projects across the UK.
What type of resin floor is best for a warehouse?
It depends on the traffic, loads and chemicals involved. Epoxy coatings suit many warehouses with forklift traffic and a need for line marking. Polyurethane screeds are often chosen where impact, chemicals or temperature changes are more severe. A site survey is the best way to decide.
Can resin flooring be installed while a business stays open?
Often, yes. Work can be phased area by area, scheduled outside peak hours, or carried out using fast-cure systems. Mechanical grinding with vacuum extraction also keeps dust down. The right approach depends on the site layout and how much of the floor needs treating.
If you have a project in Stoke-on-Trent, Newcastle-under-Lyme or elsewhere in Staffordshire, call us on 01782 865099 or request a quote and we will arrange a site survey.
Forklifts and pedestrians sharing the same space is one of the biggest safety risks in any warehouse. Clear, durable floor markings are one of the simplest ways to manage that risk. They show people where to walk, where vehicles operate, where to stop and where nothing should be stored. This practical guide covers the general principles behind workplace transport safety, how line marking supports them, and what makes markings last on a busy warehouse floor.
The legal background in brief
Employers in Great Britain have a duty under health and safety law to organise workplaces so that pedestrians and vehicles can move safely. The Workplace (Health, Safety and Welfare) Regulations 1992 require traffic routes to be suitable for the people and vehicles using them, and floors to be suitable and in good condition. The Health and Safety Executive (HSE) publishes guidance on workplace transport that sets out how to achieve this in practice.
The HSE approach is built around three broad areas:
Safe site: the layout and design of the workplace, including routes, crossings, signs and markings
Safe vehicle: forklifts and other vehicles that are suitable, maintained and fitted with the right safety features
Safe driver: operators who are trained, competent and supervised
Floor marking falls under a safe site. It does not replace physical barriers where they are needed, but it is a key part of making the layout clear to everyone.
Separating pedestrians and vehicles
The most effective way to reduce forklift accidents is to keep people and vehicles apart wherever possible. Typical measures include:
Dedicated pedestrian walkways, clearly marked and wide enough for the people using them
Physical barriers or guard rails where walkways run alongside busy vehicle routes
Marked crossing points where pedestrians have to cross a vehicle route, with good visibility in both directions
Separate pedestrian doors next to vehicle doors, so people are not walking through loading bay openings
One-way systems for vehicles where layout allows, to reduce reversing
Markings make these measures visible on the floor. A walkway that is only described in a site plan is easily ignored, while a clearly marked route becomes part of how people move around without thinking.
What to mark
A well-planned warehouse layout usually includes markings for:
Pedestrian walkways and crossing points
Vehicle aisles and traffic routes, including direction arrows
Stop lines at junctions, doorways and blind corners
Racking aisles and bay positions
Exclusion zones around machinery, dock levellers and charging areas
Keep-clear areas in front of fire exits, fire points, electrical panels and first aid stations
Storage locations, quarantine areas and marshalling zones for goods in and out
Choosing colours
There is no single colour scheme that UK law requires for warehouse floor markings. What matters most is that your scheme is consistent across the site, explained to staff and visitors, and backed up by signs where needed. Common conventions include:
Yellow or white for traffic routes, aisles and general lane markings
Green for pedestrian walkways in many sites
Yellow and black stripes for hazard areas and physical obstructions
Red and white for keep-clear zones, such as in front of fire equipment
Blue, orange or other colours for storage, goods-in, quarantine or waste areas, depending on your system
Safety signs and colours are covered by separate regulations, so it is worth making sure any hazard markings and floor signs are consistent with the safety signage elsewhere in the building.
Making markings last
Line markings in a warehouse take constant abuse from forklift tyres, pallet trucks, dragged pallets and cleaning machines. Painted lines on bare concrete often wear away within months, and faded markings are worse than none because people stop trusting them.
Several factors affect durability:
Preparation
Markings bond best to a clean, sound surface. Grinding or abrading the floor before marking removes dust, laitance and old coatings that would otherwise cause peeling.
Material
Resin-based line marking is typically far more hard-wearing than standard floor paint and resists oils, fuels and cleaning chemicals. Our post on resin line marking explains why resin is often used in demanding areas such as vehicle workshops and MOT bays.
Integration with the floor
Where a warehouse floor is being coated or refurbished, markings can be built into the new resin system. This gives a seamless finish with lines that are part of the floor rather than sitting on top of it. Our warehouse case study shows a full refurbishment with a 6mm polyurethane screed chosen for its resistance to forklift traffic, point loads and chemicals.
Slip resistance
Wide painted areas, such as walkways and hatched zones, can become slippery when wet. Anti-slip aggregate can be added to markings to keep grip consistent with the surrounding floor.
Reviewing your layout
Markings should reflect how the warehouse actually works. A layout that made sense when the building was fitted out may no longer suit after racking changes, new equipment or a change in operations. A practical review typically involves:
Walking the site during a busy shift to see how people and vehicles really move.
Identifying near misses, blind spots and places where pedestrians take shortcuts.
Updating the workplace transport risk assessment.
Re-marking routes, crossings and exclusion zones to match.
Briefing staff and visitors on what the markings mean.
There is no single legally required colour for warehouse walkways in the UK. Green, yellow and white are common choices. The most important thing is that your colour scheme is used consistently across the site, explained to everyone working there and supported by signs where needed.
Is floor marking a legal requirement in warehouses?
The law requires traffic routes to be suitable and organised so pedestrians and vehicles can move safely, but it does not say every warehouse must use floor markings. In practice, clear markings are one of the most common and effective ways to meet that duty, alongside barriers and signs.
How long does warehouse line marking last?
It depends on the material, preparation and traffic. Standard paint on unprepared concrete can wear quickly under forklifts, while resin-based markings on a properly prepared floor typically last much longer. Markings built into a new resin floor system are usually the most durable option.
How wide should a pedestrian walkway be in a warehouse?
Walkways should be wide enough for the number of people using them and anything they carry, with extra space where they run beside vehicle routes. HSE guidance does not set one fixed width for every site, so width should come from your workplace transport risk assessment.
Planning new markings or a warehouse floor refurbishment? Optimum Flooring Services Ltd can survey your site and recommend a durable solution. Call 01782 865099 or request a quote.
When it comes to specifying flooring for a commercial or industrial space, slip resistance is one of the most important factors to get right — and one of the most misunderstood. You may have seen R ratings on product data sheets, or heard a contractor mention R10 or R12 without fully explaining what those numbers actually mean. This guide breaks it all down clearly, so you can make the right decision for your site, your staff, and your legal obligations.
What Are R Ratings?
R ratings are a standardised system for classifying the slip resistance of flooring surfaces. They come from the German DIN 51130 standard, which uses an inclined plane test to measure how well a floor resists slipping when a person walks across it in oil-contaminated conditions. The test is carried out with trained testers wearing standardised footwear, and the angle at which slipping occurs determines the rating.
The scale runs from R9 (the lowest) to R13 (the highest), with each step representing a meaningful increase in grip. In the UK, the HSE (Health and Safety Executive) references these ratings as part of guidance on preventing slips and trips in the workplace — the most common cause of major workplace injuries reported each year.
It is worth noting that R ratings are specifically for floors likely to be contaminated with oil. For wet barefoot areas — such as changing rooms, swimming pools, and shower facilities — a separate classification called the A, B, C system (DIN 51097) applies. This guide focuses on the R rating system used in industrial and commercial settings.
R9 – Low Slip Resistance
R9 is the entry-level rating and is generally only appropriate for dry, low-risk environments where contamination from water, oils, or other liquids is highly unlikely. Think of office corridors, retail showroom floors, or reception areas where foot traffic is steady but conditions are controlled.
R9 is not suitable for kitchens, workshops, loading bays, or anywhere that sees regular spillage. Specifying R9 in a higher-risk area is one of the most common — and costly — flooring mistakes, and it can leave a business exposed to employer liability claims if an accident occurs.
R10 – Moderate Slip Resistance
R10 is a widely used rating across a broad range of commercial and light industrial applications. It provides good grip underfoot in conditions where occasional moisture or light contamination is expected. Common environments include commercial kitchens with good drainage, staff canteens, public toilets, car park stairwells, and light manufacturing areas.
Many of the epoxy and polyurethane flooring systems installed by Optimum Flooring Services can be specified to achieve R10, making them suitable for a wide range of mid-risk environments without sacrificing ease of cleaning or aesthetics.
R11 – High Slip Resistance
R11 is recommended for environments where floors are regularly exposed to water, light oils, or cleaning fluids — particularly where those contaminants may not be immediately cleared. Food production areas, breweries, commercial laundries, and vehicle workshops often require R11 as a minimum.
Achieving R11 typically involves incorporating an aggregate — such as fine quartz or aluminium oxide — into the surface layer of a resin floor. This creates a textured finish that significantly improves grip without making the floor difficult to clean, provided the right cleaning regime is followed. At Optimum Flooring Services, we regularly specify R11 systems for food and beverage clients where both hygiene and safety are non-negotiable.
R12 – Very High Slip Resistance
R12 is required in environments where floors are frequently or continuously wet, oily, or contaminated — and where the consequences of a slip could be severe. Abattoirs, fish processing facilities, industrial kitchens with high-volume throughput, and areas around industrial machinery are typical R12 environments.
At this level, the surface texture becomes noticeably more pronounced. The coarser aggregate used to achieve R12 provides exceptional grip even in heavily contaminated conditions, though it does require more careful cleaning to prevent material build-up in the surface texture over time. For clients with drainage systems integrated into the floor, R12 resin flooring and proper channel drainage work hand in hand to keep surfaces as safe as possible.
R13 – Extreme Slip Resistance
R13 represents the highest classification in the DIN 51130 scale and is reserved for the most hazardous environments imaginable — slaughterhouses, certain chemical processing plants, and areas where floors are constantly contaminated with oils, fats, or other highly lubricating substances. The surface texture at R13 is very coarse, and cleaning becomes a more demanding process as a result.
R13 is rarely specified in standard commercial or industrial builds. If a contractor or supplier is suggesting R13 for your site, it is worth asking why — in many cases, a well-designed R12 floor with appropriate drainage and housekeeping procedures will meet the same practical safety requirement with a surface that is easier to maintain.
Which R Rating Does Your Site Need?
Choosing the right R rating is not purely a matter of preference — it is a health and safety obligation. Under the Health and Safety at Work Act 1974 and the Workplace (Health, Safety and Welfare) Regulations 1992, employers have a duty to ensure floors are suitable for their intended use and do not expose employees to risk of injury. Selecting a flooring system with an inadequate slip resistance rating for the environment it will be used in can constitute a breach of those regulations.
As a general guide, the appropriate R rating by environment tends to follow this pattern:
R9 — Dry offices, showrooms, reception areas, retail spaces with no liquid risk. R10 — Commercial kitchens with drainage, public toilets, canteens, light industrial areas. R11 — Breweries, food production, laundries, vehicle workshops, wet processing areas. R12 — Fish and meat processing, heavy industrial kitchens, areas with constant oil or grease exposure. R13 — Slaughterhouses, extreme chemical or fat-contaminated industrial environments.
These are guidelines, not rigid rules. The actual risk assessment for your site should take into account the type of contaminants present, the frequency of exposure, the footwear typically worn, drainage provision, and cleaning regimes. A thorough site survey by an experienced flooring contractor is always the most reliable way to confirm the specification you need.
How Resin Flooring Achieves Anti-Slip Performance
Modern resin flooring systems — including epoxy, polyurethane, and polyaspartic coatings — are highly versatile when it comes to anti-slip specification. The most common method is the incorporation of a broadcast aggregate into the topcoat or sealer layer during installation. The type, size, and density of aggregate used directly determines the final R rating achieved.
Alternatively, for environments where both aesthetics and safety matter — such as front-of-house food and beverage venues or visitor-facing industrial spaces — a decorative quartz broadcast can achieve R10 or R11 performance while producing an attractive, coloured finish. This is a common specification for brewery taprooms and restaurant kitchens where the floor is visible to customers as well as staff.
It is also worth understanding that an anti-slip rating is only as reliable as the maintenance regime behind it. Even the highest-rated floor will become dangerously slippery if grease, bio-films, or detergent residue are allowed to build up. At Optimum Flooring Services, we always advise clients on appropriate cleaning procedures and products as part of our aftercare guidance, because a correctly maintained floor stays compliant for the long term.
How Optimum Flooring Services Can Help
At Optimum Flooring Services Ltd, we have extensive experience specifying and installing resin flooring systems across the full R rating range. Whether you are fitting out a new brewery, refurbishing an industrial kitchen, or upgrading a warehouse floor to meet current HSE guidance, our team will assess your environment, explain the options available, and recommend a flooring system that meets both your safety requirements and your budget.
If you are unsure which anti-slip rating your site requires, or you would like a survey and quotation, contact our team today. We are happy to advise with no obligation, and we work with clients across the UK from our base in Newcastle-under-Lyme.
Commercial kitchen floors work harder than almost any other floor in a building. They are exposed to hot water, grease, food acids, dropped pans, trolleys and daily cleaning chemicals, often all within the same shift. They are also one of the areas an Environmental Health Officer (EHO) will look at closely during an inspection. This guide explains what environmental health requirements mean for kitchen flooring in practice, and which systems are most likely to meet them.
What the rules say about kitchen floors
Food hygiene law in the UK sets out general requirements for food premises rather than specifying a particular product. For floors in rooms where food is prepared, the main expectations are that floor surfaces are:
Maintained in a sound condition
Easy to clean and, where necessary, disinfect
Made of impervious, non-absorbent, washable and non-toxic materials, unless the business can show other materials are appropriate
Able to allow adequate surface drainage where appropriate
An EHO will judge whether your floor meets these outcomes on the day. The condition of the premises, including floors, feeds into the overall assessment, and for businesses covered by the Food Hygiene Rating Scheme it can affect the rating you display. Health and safety law adds a separate duty to keep floors suitable for their use and free from slip hazards so far as reasonably practicable.
What an EHO is likely to notice
Cracks, holes and damaged areas
Broken tiles, missing grout, cracked screed and worn patches allow grease and food debris to build up where cleaning cannot reach. They are also a trip hazard. Damage around cooking lines, dishwash areas and drains tends to appear first.
Joints and wall-floor junctions
Square corners and open joints collect dirt. Seamless floors with coved edges, where the floor curves up the wall, are far easier to clean thoroughly and are commonly expected in modern food premises.
Drainage and standing water
Kitchens that are hosed down or see regular spills need floors that fall to drains. Water that sits in dips or around channel edges spreads contamination and makes the floor slippery. Drain covers and channels should be cleanable and in good condition.
Slip risk
Slips are a major cause of injury in catering. A kitchen floor needs enough texture to stay safe when wet or greasy, but not so much that it becomes difficult to clean.
Why resin flooring suits commercial kitchens
Seamless resin floors are widely used in professional kitchens because they address most of these points in one system. A properly specified floor is impervious, has no grout lines, can be coved up the walls and can be laid to falls towards drainage. Our food grade flooring page covers the systems we install for food environments.
Polyurethane screeds for hot, wet kitchens
The kitchen environment is particularly hard on rigid floors because of thermal shock. Boiling water, hot oil and steam cleaning cause rapid temperature changes that can crack or debond some coatings. Heavy-duty polyurethane screeds are typically the preferred choice for this reason. They are tough, flexible and highly resistant to impact, chemicals and many food acids and fats. You can read more on our polyurethane flooring page.
Choosing the right slip resistance
Slip resistance is usually specified using R ratings under DIN 51130. Commercial kitchens with good drainage are often specified at R10 or R11, while heavy, high-volume kitchens with constant grease may need R12. The right rating depends on your risk assessment, the contaminants present and the cleaning regime. Our guide to anti-slip flooring standards explains each rating in more detail.
Drainage is part of the floor
Many kitchen floor failures start at the drain. If a channel sits too high, water ponds around it. If the joint between the floor and the drain is not sealed and flexible, water gets underneath and the floor begins to lift. Designing the floor and drainage together avoids this.
Good kitchen drainage typically includes:
Falls laid into the floor so water runs to channels and gullies
Hygienic stainless steel channels and gullies with removable baskets
Channels set so the floor finish meets them flush
Flexible resin jointing around drains to prevent cracking and water ingress
We supply and install made-to-measure drainage, from Aco channels to food-grade stainless steel, so the floor and drains are planned as one job.
Keeping disruption to a minimum
Most kitchens cannot close for long. Installation is often phased, or carried out overnight or during a planned closure. Where downtime is very tight, fast-cure systems can be laid and returned to use much sooner than standard screeds, though the specification still needs to suit the heat and chemicals in the area. A site survey will establish what is achievable within your closure window.
Maintaining compliance after installation
A new floor only stays compliant if it is looked after. A few habits help:
Use cleaning products and methods suitable for the floor and its texture.
Remove grease build-up promptly, as it reduces slip resistance.
Check coving, drain joints and doorways regularly for damage.
Repair small defects quickly before they spread.
Frequently asked questions
What flooring is required in a commercial kitchen?
Commercial kitchen floors must be kept in sound condition, easy to clean and disinfect, and made from impervious, non-absorbent, washable and non-toxic materials, with drainage where needed. Seamless resin floors, particularly polyurethane screeds with coved edges, are a common way to meet these requirements.
Is resin flooring suitable for commercial kitchens?
Yes. Resin floors are seamless, impervious and easy to clean, and can be coved and laid to falls. Heavy-duty polyurethane screeds are especially suitable because they resist thermal shock from hot water and steam cleaning, as well as grease, food acids and impact.
What slip rating should a commercial kitchen floor have?
Many commercial kitchens with good drainage are specified at R10 or R11 under DIN 51130, while heavy, greasy, high-volume kitchens may need R12. The correct rating should come from a risk assessment that considers contaminants, footwear, drainage and the cleaning regime.
Can an EHO mark you down for a damaged floor?
Yes. The condition of the premises, including floors, is part of a food hygiene inspection. Cracked, broken or uncleanable floors, or areas where water pools, can be raised as issues and may affect a business’s food hygiene rating if they are not addressed.
If your kitchen floor needs replacing or repairing, Optimum Flooring Services Ltd can survey the site and recommend a hygienic, slip-resistant system. Call 01782 865099 or request a quote.
For many manufacturers, the summer shutdown is the one window in the year when production stops long enough to do serious work on the floor. It is also short, and has to cover maintenance, machinery moves and cleaning too, so the flooring programme must be tight and realistic. This guide explains what actually decides how fast a factory floor can be installed, and how to plan so the floor is ready when the lines restart.
Start planning months before the shutdown
The single biggest factor in a fast installation is the planning that happens before anyone arrives on site. Summer is busy for flooring contractors because so many sites close at once, so book a survey in the spring. That leaves time to agree a specification, order materials and confirm the programme with your production and maintenance teams.
Useful things to decide early include:
Which areas must be finished before restart and which could wait for a later shutdown
Whether machinery, racking or services need to be moved, and who is moving them
Working hours on site, including whether night or weekend shifts are possible
Temperature, ventilation and storage space during the works
The site survey sets the programme
A proper survey tells you what the existing floor will allow. The contractor will look at the condition of the slab, any existing coating, contamination, cracks, joints, drainage and moisture. They will also ask what the floor faces in service: forklifts, racking loads, chemicals, hot washdown or thermal shock.
Those answers decide the system, and the system decides the timescale. A thin coating on a sound, dry slab is a very different job from removing an old failing screed, repairing the concrete and laying a heavy-duty screed with falls to drainage.
Preparation is not the place to save time
Surface preparation usually takes a significant share of the programme, and it is the stage that most affects how long the floor lasts. Existing coatings, laitance and contamination need to be removed and the surface opened up so the new resin can bond mechanically. On industrial sites this is normally done by diamond grinding with vacuum extraction, which keeps dust down in a building that may still have staff working nearby. You can read more about our approach on our surface preparation page.
Preparation also covers crack and joint repairs, anchor grooves at edges and thresholds, and a damp-proof membrane primer if moisture testing shows the slab is too damp. All of this should be programmed in from the start, not discovered half way through the shutdown.
Choosing a system that fits the window
Different resin systems cure at very different speeds. The right choice balances performance against the time available, rather than simply picking the fastest product.
Epoxy coatings and screeds
Epoxy systems are hard-wearing and widely used in factories and warehouses. Curing depends on the product and the temperature at installation, but some epoxy products can take light traffic in as little as 24 to 48 hours. Full chemical resistance and heavy traffic generally take longer, so the programme needs to allow for this before machinery goes back in.
Polyurethane screeds
Polyurethane screeds are typically chosen where the floor faces heavy impact, chemicals, hot water or thermal shock, such as food and drink production. They are tougher and more flexible than many epoxy coatings, and are commonly laid at around 6mm to 9mm. They generally need a similar cure window to epoxy before full service.
MMA and polyaspartic fast-cure systems
Where the shutdown is very short, fast-cure chemistry can make a big difference. MMA (methyl methacrylate) systems cure in hours, which is why they are often used for refurbishment and overnight work. Polyaspartic coatings can be ready for traffic within 30 to 40 minutes of application and are virtually odourless, which helps where other work is going on in the building. Our MMA fast-cure flooring page explains where these systems fit best.
Our factory flooring systems page sets out the main options side by side if you are still weighing up which way to go.
Cure times and temperature
Most resins cure more slowly in the cold and faster in the warm, which is one reason summer can be a good time to install. Very high temperatures can shorten working times, though, and the slab temperature, humidity and dew point all need checking, because condensation on the surface can spoil the finish.
It is worth separating three milestones when you plan restart:
Foot traffic, when staff can walk on the floor to start reinstalling equipment
Light wheeled traffic, such as pallet trucks and trolleys
Full service, including forklifts, heavy loads and chemical exposure
Your contractor should give you each of these dates for your site.
Phasing the work
If the whole floor cannot be done in one shutdown, phasing is often the answer. The building is split into zones, each prepared and coated in turn, with temporary barriers and agreed routes so the rest of the site can keep moving. Phasing works well where production lines can be restarted one at a time, or where some areas such as walkways, loading bays or wash areas can be done first. A sensible approach is to use the summer shutdown for areas that cannot be touched at any other time, such as around production lines, and schedule less critical areas for weekends or the Christmas shutdown.
Local support for Staffordshire manufacturers
Based in Newcastle-under-Lyme, we can survey North Staffordshire sites quickly and respond fast if plans change during a shutdown. See our factory flooring in Staffordshire page, though we work UK-wide too.
Frequently asked questions
How long does it take to install a resin factory floor?
It depends on the area, the condition of the existing floor and the system chosen. A coating on a sound slab can often be done in a few days, while heavy-duty screeds with repairs and drainage take longer. A site survey is the only reliable way to get an accurate programme for your factory.
What is the fastest curing industrial floor?
Polyaspartic and MMA systems are typically the fastest. Polyaspartic coatings can be ready for traffic within 30 to 40 minutes, and MMA systems cure in hours. They suit tight shutdowns, but the choice should still be based on the traffic, chemicals and temperatures the floor will face.
Can a factory floor be installed in phases?
Yes. Many factory floors are installed zone by zone, with barriers and agreed routes so the rest of the site keeps working. Phasing needs careful sequencing and well-detailed joints between areas, but it allows larger floors to be completed over several shutdowns or weekends.
When should I book a contractor for a summer shutdown?
Ideally in the spring. Summer is a busy period because many manufacturers close at the same time. Booking early gives time for a survey, moisture testing, specification and material orders, so the work can start on the first day of the shutdown.
If you have a summer shutdown coming up and want to know what can realistically be achieved in the time available, call us on 01782 865099 or request a quote and we will arrange a site survey.